

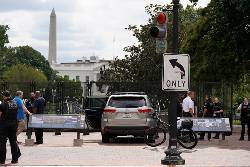
A federal panel has approved final design and building plans for an underground facility to screen visitors to the White House, the latest advancement in the Trump administration's efforts to amp up security while also reshaping the aesthetics of the complex.
The National Capital Planning Commission on Thursday advanced the proposal for the screening facility, which the administration has said would be an improvement over temporary structures long used for security, such as tents and bicycle racks fashioned into barriers. The White House wants it open by July 2028, six months before President Donald Trump would finish out his second term.
The administration says the permanent facility, which it wants open by July 2028, will replace a series of temporary tents that have been used for years, improve security on the White House complex and enhance the experience for visitors.
The project — a collaboration of the Executive Office of the President, the U.S. Secret Service and the National Park Service, which manages the White House grounds — comes as security for Trump is a top concern. He has been the target of multiple assassination attempts, including two during the 2024 campaign and a third this past April as he attended a Washington dinner with White House journalists.
Those concerns were heightened in May after U.S. Secret Service officers fatally shot a man who opened fire near a White House security checkpoint.
The 33,000-square-foot (3,066-square-meter) facility, which will provide security screening for public tour participants, guests attending large events, staff and contractors going to the White House, would be built beneath Sherman Park, located southeast of the White House and directly south of the Treasury building.
The park had long been the place where White House tourists and guests lined up for security checks before clearing a series of trailer-like structures and walking to the East Wing entrance.
After Trump tore down the East Wing last fall to build a ballroom, visitors have been lining up near Lafayette Park, across Pennsylvania Avenue from the White House. An architect for the screening facility said Thursday that some of the design had been tweaked to match elements of the massive White House ballroom currently under construction where the East Wing used to stand.
The panel, which has oversight over the design of construction on federal land in Washington, granted initial approval for the facility's revised design earlier this year. Commission member Evan Cash suggested a tour of the site, to which other members agreed.
Part of that tour, members said, could include the White House ballroom site, where construction has been allowed to continue as lawsuits over it play out, under a ruling a month ago by a divided Supreme Court.
___
Meg Kinnard can be reached at http://x.com/MegKinnardAP
... Copyright © 1996 - 2026 CoreComm Internet Services, Inc. All Rights Reserved. | View our